Additions & ADUs
Adding an ADU or addition in Austin: where to begin
Adding space is one of the most rewarding projects a homeowner can take on, and one of the most dependent on early decisions. A little groundwork before design begins saves a great deal of redrawing later.
INLAY Construction · October 2026 · 5 min read
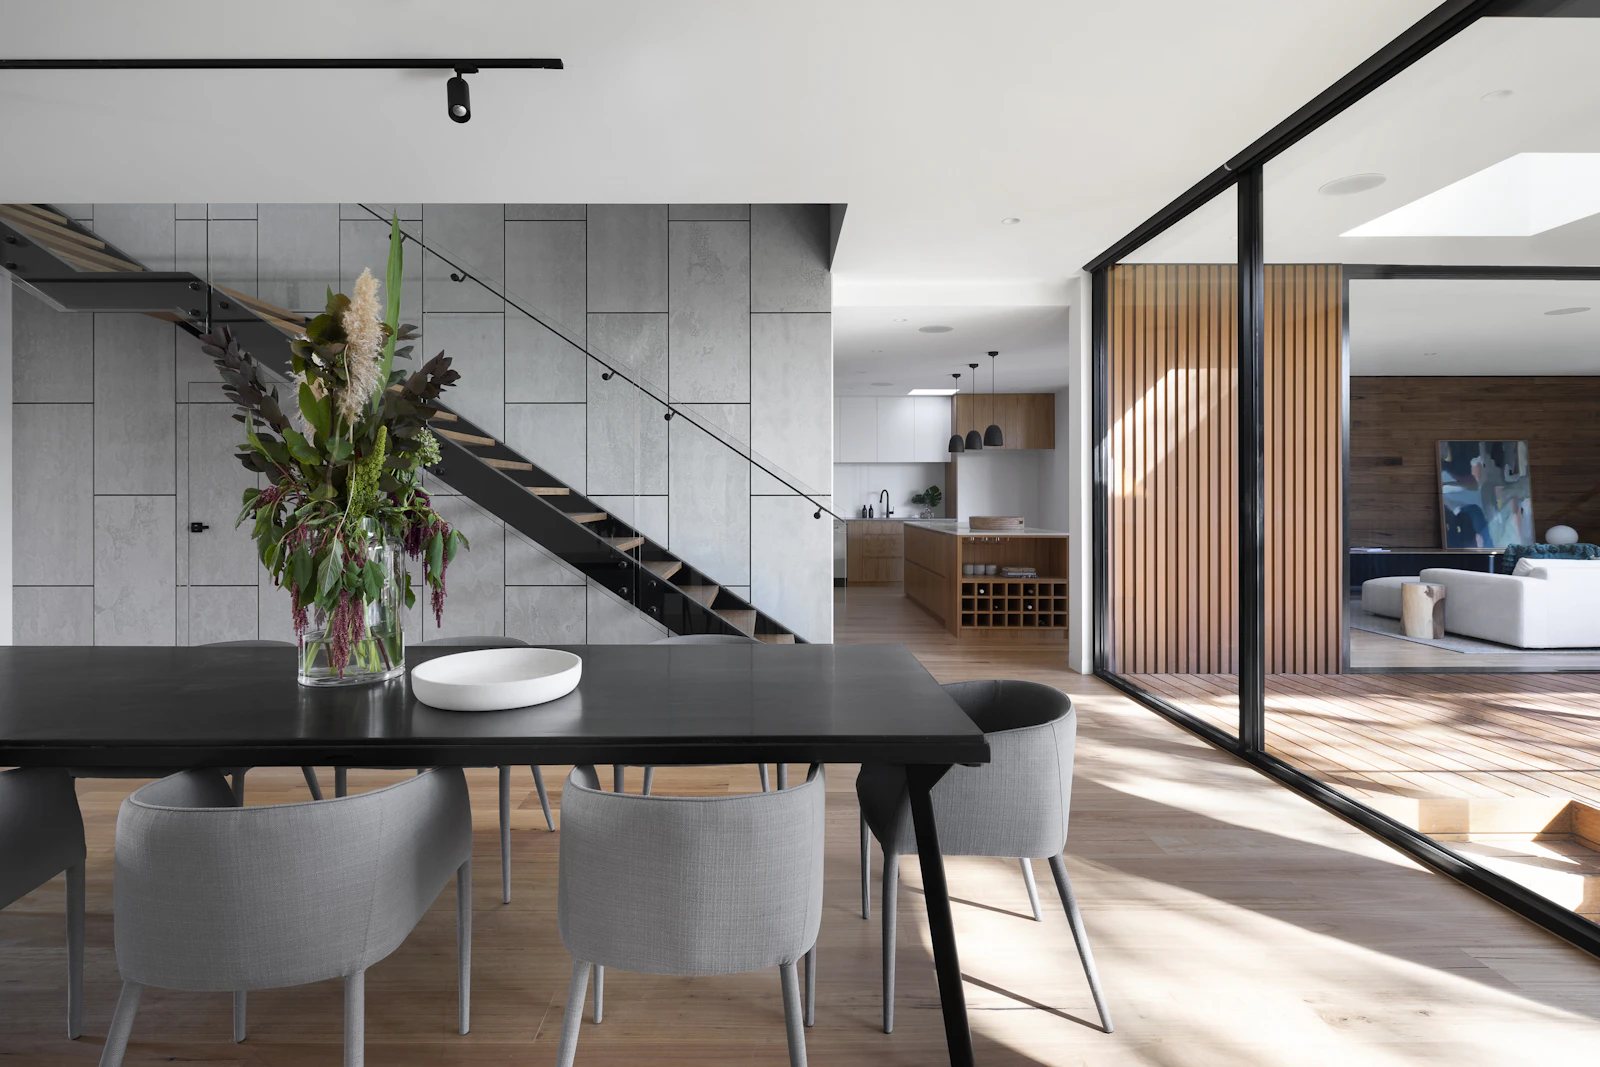
Addition or separate unit?
An addition extends the main house: a larger primary suite, a family room, or a second story. An accessory dwelling unit, often called an ADU, is a separate living space such as a backyard cottage or garage apartment, with its own entrance and usually its own kitchen and bathroom.
The right choice depends on purpose. Space for aging parents, adult children or guests often works best as a separate unit. More room for daily family life usually belongs inside the main house.
What the lot allows
Every lot comes with limits: setbacks from property lines, maximum building coverage and impervious cover, height limits, and sometimes deed restrictions or HOA rules. In Austin, recent code changes often referred to as the HOME initiative have made it easier to add a second or third unit on many single-family lots, but each lot still needs to be checked individually.
Heritage trees are another important factor in Austin. Protected trees and their root zones can shape where a new structure can go, so we identify them early.
Utilities and the questions people forget
New living space needs power, water, sewer and conditioned air. A separate unit may require a larger electrical service, a new sewer connection, or a separate meter. An addition may need a larger HVAC system or a dedicated unit of its own.
- Is the existing electrical service large enough for the new space?
- Where will the sewer line connect, and is the slope sufficient?
- Will the current HVAC system serve the addition, or does it need its own?
- How will drainage be managed around the new foundation?
Making new and old feel like one house
The best additions look as if they were always there. That means matching or thoughtfully contrasting rooflines, window proportions, siding and trim, and carrying floor heights through so there is no awkward step at the transition. Inside, ceiling heights, flooring and lighting should flow naturally from the existing rooms.
Design, engineering and permits
Additions and ADUs require full drawings, structural engineering and a building permit. Depending on the site, they may also need a survey, a tree assessment and utility approvals. We coordinate this work with architects and engineers, so you have one team responsible from first sketch to final inspection.
A good first conversation
Before any drawings, it helps to gather a recent survey if you have one, any HOA guidelines, and a short list of what the new space needs to do. With that in hand, we can quickly tell you what is realistic for your lot and what steps come next.
Living at home while you build
An ADU is usually built with limited disruption to the main house, since most of the work happens in the yard. An addition is different: at some point the new space has to be opened into the existing home. We plan that moment carefully, with temporary walls, dust control and clear communication, so the household knows what to expect each week and daily life can continue as normally as possible.
If you are thinking about adding space, we would be glad to walk your property with you and talk through the possibilities. Every lot is different, and a site visit is the best way to understand yours.